


For more information regarding the value of a property, please contact us for a free consultation.
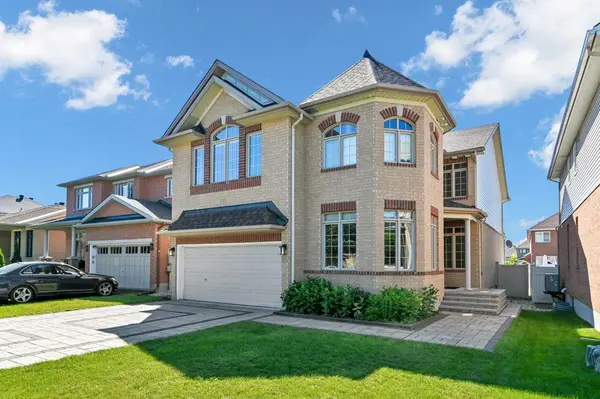
49 Grenwich CIR Carlington - Central Park, ON K2C 4G1
Want to know what your home might be worth? Contact us for a FREE valuation!

Our team is ready to help you sell your home for the highest possible price ASAP
Key Details
Sold Price -
Property Type Single Family Home
Sub Type Detached
Listing Status Sold
Purchase Type For Sale
Approx. Sqft 3000-3500
Subdivision 5304 - Central Park
MLS Listing ID X13488214
Sold Date -
Style 2-Storey
Bedrooms 5
Annual Tax Amount $10,545
Tax Year 2026
Property Sub-Type Detached
Property Description
Central Park is suburban living at its best: a family neighbourhood planted right in the middle of the city, with Celebration Park a short walk away and everything else within easy reach. This is where families plant roots. The main floor delivers exactly what a busy family needs. A formal living and dining room offer space for the moments that matter, while the kitchen-and-family-room is where everyday life actually happens. Granite counters, a built-in double oven with warming drawer, eat-in space, and storage that more than keeps up with you. The family room anchors around a stunning stone wall with gas fireplace. Step outside and the backyard takes over: a heated saltwater pool framed by beautiful interlock, patio furniture included so you can host from the moment you move in. A private main-floor office with walls of windows rounds out the level, completely separate from family life. Upstairs, four full bedrooms and nobody has to compromise. The primary suite is a genuine retreat: vaulted ceiling, with a 5-piece ensuite featuring a soaker tub, stand-up shower, double sinks, and a separate water closet. A second bedroom has its own 4-piece ensuite and walk-in closet, ideal for a multi-generational family or a very lucky teen. All four rooms are genuinely large and liveable. The finished basement adds nearly 800 sq ft of open rec space, a fifth bedroom, and a full bath. New roof (2022/23). 2-car garage with inside entry. Central A/C, HRV, 200-amp panel. Flexible possession.
Location
Province ON
County Ottawa
Area Ottawa
Rooms
Family Room Yes
Basement Finished, Full
Kitchen 1
Separate Den/Office 1
Interior
Interior Features Auto Garage Door Remote, Built-In Oven
Cooling Central Air
Fireplaces Type Family Room
Exterior
Parking Features Private Double
Garage Spaces 2.0
Pool Inground
Roof Type Asphalt Shingle
Lot Frontage 43.43
Lot Depth 109.16
Total Parking Spaces 6
Building
Foundation Poured Concrete
Others
Senior Community Yes
ParcelsYN No
Read Less
GET MORE INFORMATION