


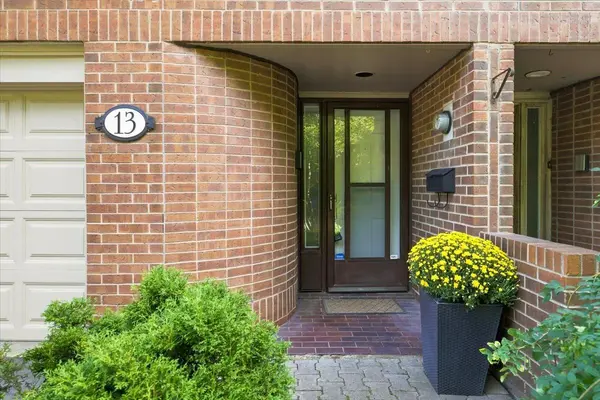
For more information regarding the value of a property, please contact us for a free consultation.
1250 Marlborough CT #13 Oakville, ON L6H 2W7
Want to know what your home might be worth? Contact us for a FREE valuation!

Our team is ready to help you sell your home for the highest possible price ASAP
Key Details
Sold Price -
Property Type Townhouse
Sub Type Condo Townhouse
Listing Status Sold
Purchase Type For Sale
Approx. Sqft 1400-1599
Subdivision 1003 - Cp College Park
MLS Listing ID W13760102
Sold Date -
Style 3-Storey
Bedrooms 3
Maintenance Fees $894
Annual Tax Amount $4,378
Tax Year 2026
Property Sub-Type Condo Townhouse
Property Description
Tucked into a canopy of mature trees, this exceptional END UNIT townhome offers a level of privacy and outdoor living rarely found in the city. Set within the sought-after Treetop Estates community, this 3-bedroom, 2.5-bathroom home offers 1,425 sq. ft. plus a finished walk-out lower level, all surrounded by lush greenery and scenic walking trails.Thoughtfully designed across multiple levels, the home features a spacious family room with a walk-out to the private, tree-lined backyard. Three distinct outdoor spaces provide endless opportunities to entertain or unwind, including an impressive private rooftop terrace overlooking the treetops - a peaceful retreat with beautiful views of the surrounding grounds.Enjoy a secluded, nature-filled setting without sacrificing convenience, just minutes from Sheridan College, Oakville GO, Oakville Place, shopping, restaurants, schools, transit and major highways. A truly unique opportunity offering space, privacy and exceptional outdoor living in the heart of Oakville.
Location
Province ON
County Halton
Area Halton
Zoning R7
Rooms
Family Room Yes
Basement Walk-Out
Kitchen 1
Interior
Interior Features Other
Cooling Central Air
Laundry In-Suite Laundry
Exterior
Parking Features Private
Garage Spaces 1.0
Exposure South West
Total Parking Spaces 3
Balcony Open
Building
Building Age 31-50
Locker None
Others
Senior Community Yes
Pets Allowed Yes-with Restrictions
ParcelsYN No
Read Less
NEARBY SCHOOLS & BUSINESSES
GET MORE INFORMATION